
WE DESIGN
HOW A SPACE FEELS.
Kim Kneipp Studio works across residential, wellness and commercial environments, considering architecture, interiors, objects and experience as a connected whole.
We call our approach Design Acupuncture: reading a space as a connected system, where each room has its own purpose and character, yet remains in constant relationship with the whole.
By identifying precise points of intervention, a change in one place can shift the experience of many others.
Whether the project is a home, a wellness environment, a hospitality space or a commercial interior, we attend to every scale, from spatial planning and the movement of light through to materials, joinery, furniture and the final details.
OUR SERVICES
- Full Service Interior Design
- From the first conversation about a site through to completion, and settling in. We take projects from early spatial thinking and concept through detailed design, documentation, FF&E, procurement and construction stewardship. Architecture, interior and object are considered as one coherent system, with decisions about material, proportion and experience made in relation to one another, not in sequence.
- Interior Design Alongside Your Architect
- Some of our strongest projects are developed in close collaboration with architects. We bring a distinct interior perspective to the architectural process, considering how spaces are experienced from within: movement and ritual, materiality, joinery, lighting, furniture and the details encountered through daily use. Clear roles allow both disciplines to contribute fully.
- Rooms & Interior Transformations
- Considered interior design for individual rooms or defined parts of a home, without a full renovation. We work with the existing architecture to improve how a space is laid out, used and experienced, and develop a cohesive material and furniture direction that belongs to the whole. A focused scope, handled with the same care as a complete project.
- Bespoke Joinery & Furniture
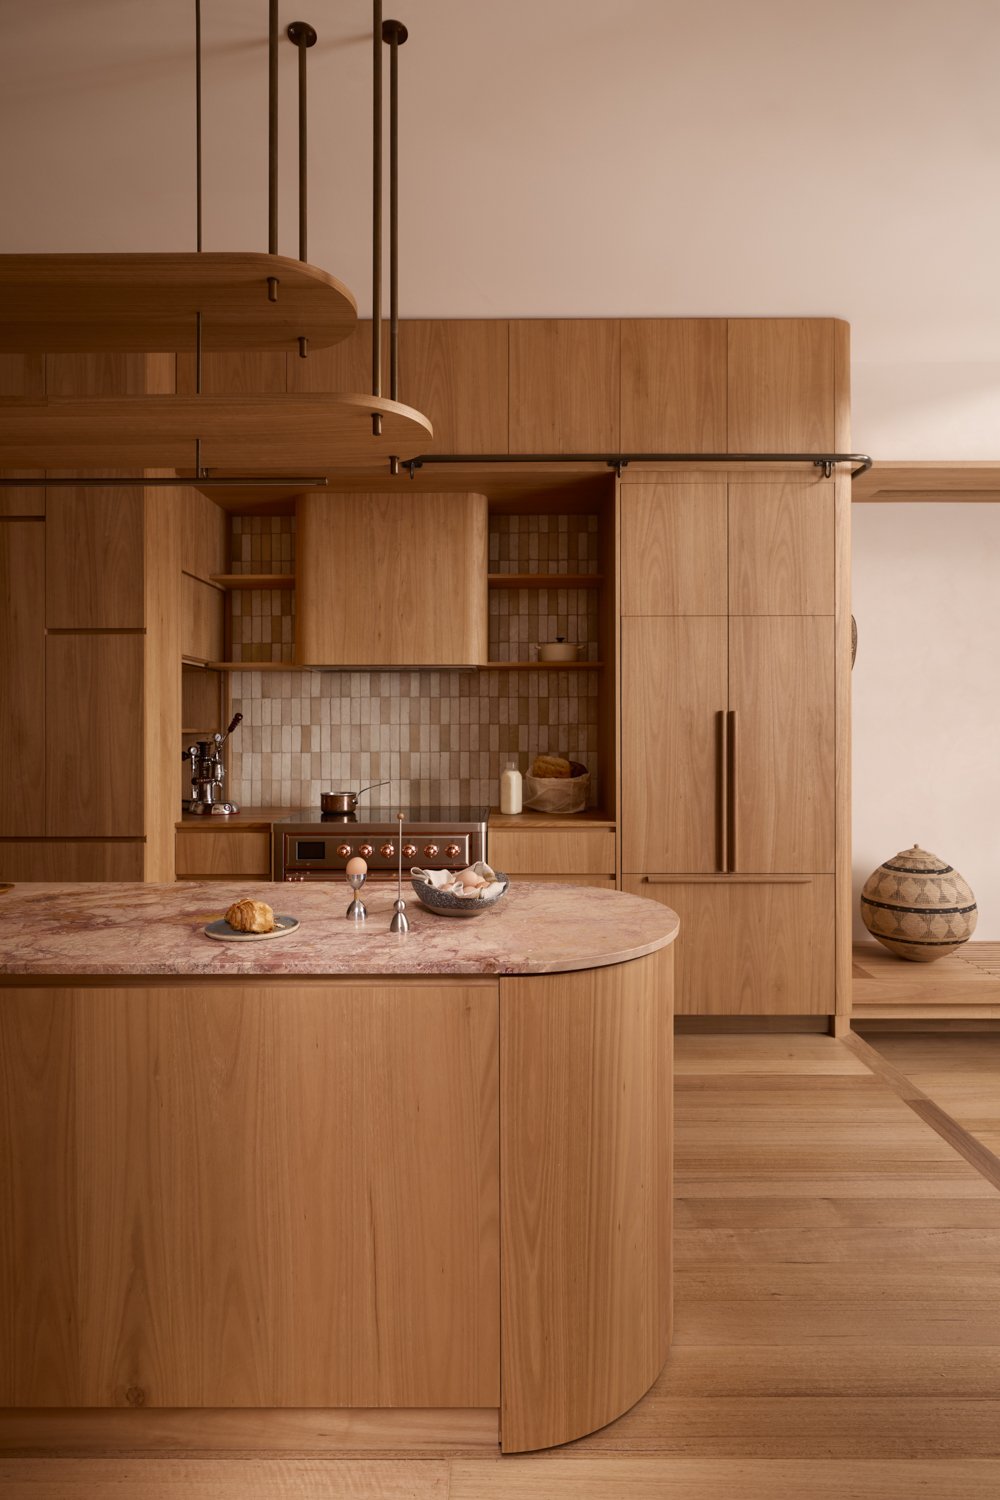
- Joinery can transform a space without transforming everything around it. We design cabinetry, shelving, integrated storage, screens, room dividers, benches, tables and built-in pieces that respond to a particular need: to store, conceal, display, divide, connect or simply make a room work better. Each piece is considered in relation to the space around it: its proportions, materials, light and use, balancing functionality with the potential to shift the character of a room. This work can stand alone as a focused intervention or form part of a broader interior engagement./dd>
- Furnishing, Art & Curation
- For those who want considered interiors without a full renovation. We source and place furniture, lighting, rugs, art, objects and window treatments as a cohesive whole, working with what is already in the space and introducing pieces that belong there. Procurement and installation are managed from brief through to final placement and styling.
- Design Acupuncture Consultation
- Design Acupuncture is the philosophy at the heart of everything we do. It begins with careful observation: how a space is used, how it feels and where something is interrupting its flow. A single session might reframe a plan that has lost direction, resolve a material or spatial decision that has been stalling or identify the few interventions that could make the greatest difference. Consultations can be in person or online.
From the first conversation about a site through to completion, and settling in.
We take projects from early spatial thinking and concept through detailed design, documentation, FF&E, procurement and construction stewardship.
Architecture, interiors and object are considered as one coherent system, with decisions about material, proportion and experience made in relation to one another, not in sequence.
Start a conversation →Some of our strongest projects are developed in close collaboration with architects.
We bring a distinct interior perspective to the architectural process, considering how spaces are experienced from within: movement and ritual, materiality, joinery, lighting, furniture and the details encountered through daily use.
Clear roles allow both disciplines to contribute fully. Working in dialogue either from the outset or after plans have been developed, architecture and interior can evolve as one coherent whole, with neither simply applied to the other.
Start a conversation →Considered interior design for individual rooms or defined parts of a home, without a full renovation.
We work with the existing architecture to improve how a space is laid out, used and experienced, and develop a cohesive material and furniture direction that belongs to the whole.
A focused scope, handled with the same care as a complete project.
Start a conversation →Joinery can transform a space without transforming everything around it.
We design cabinetry, shelving, integrated storage, screens, room dividers, benches, tables and built-in pieces that respond to a particular need: to store, conceal, display, divide, connect or simply make a room work better.
Each piece is considered in relation to the space around it: its proportions, materials, light and use, balancing functionality with the potential to shift the character of a room.
This work can stand alone as a focused intervention or form part of a broader interior engagement.
Start a conversation →For those who want considered interiors without a full renovation.
We source and place furniture, lighting, rugs, art, objects and window treatments as a cohesive whole, working with what is already in the space and introducing pieces that belong there.
Procurement and installation are managed from brief through to final placement and styling. You don't need to be renovating to work with us.
Start a conversation →Design Acupuncture is the philosophy at the heart of everything we do.
It begins with careful observation: how a space is used, how it feels and where something is interrupting its flow. In its consultation form, it becomes a focused engagement for projects that need clarity at a particular moment.
A single session might reframe a plan that has lost direction, resolve a material or spatial decision that has been stalling or identify the few interventions that could make the greatest difference.
Consultations can be in person or online.
Reserve a Design Acupuncture Consultation →DESIGN ACUPUNCTURE
IN PRACTICE.
Design decisions are rarely isolated.
A change to a plan can alter the movement of light, the way a room is used, the material selections that follow and ultimately how the whole space feels.
Our process is structured in stages, but no two projects follow exactly the same path. We tailor our involvement to each project, working across the full arc or at selected points where our input can make the greatest difference.
Explore each point to see how the process might unfold for your project.
We begin by understanding the project in context: the site, architecture, brief, budget, timeline and the way you want the space to feel and function. Through site visits, conversations and review of existing plans and material, we establish the framework that will guide the design decisions to follow.